Pool houses, cabanas and outdoor kitchens
A room beside the water is plumbing, grease, smoke and a roof that council will notice. Design the cabana as a building, not as furniture.
Custom Pools editorial team · 22 February 2026 · Updated 6 March 2026 · 17 min read
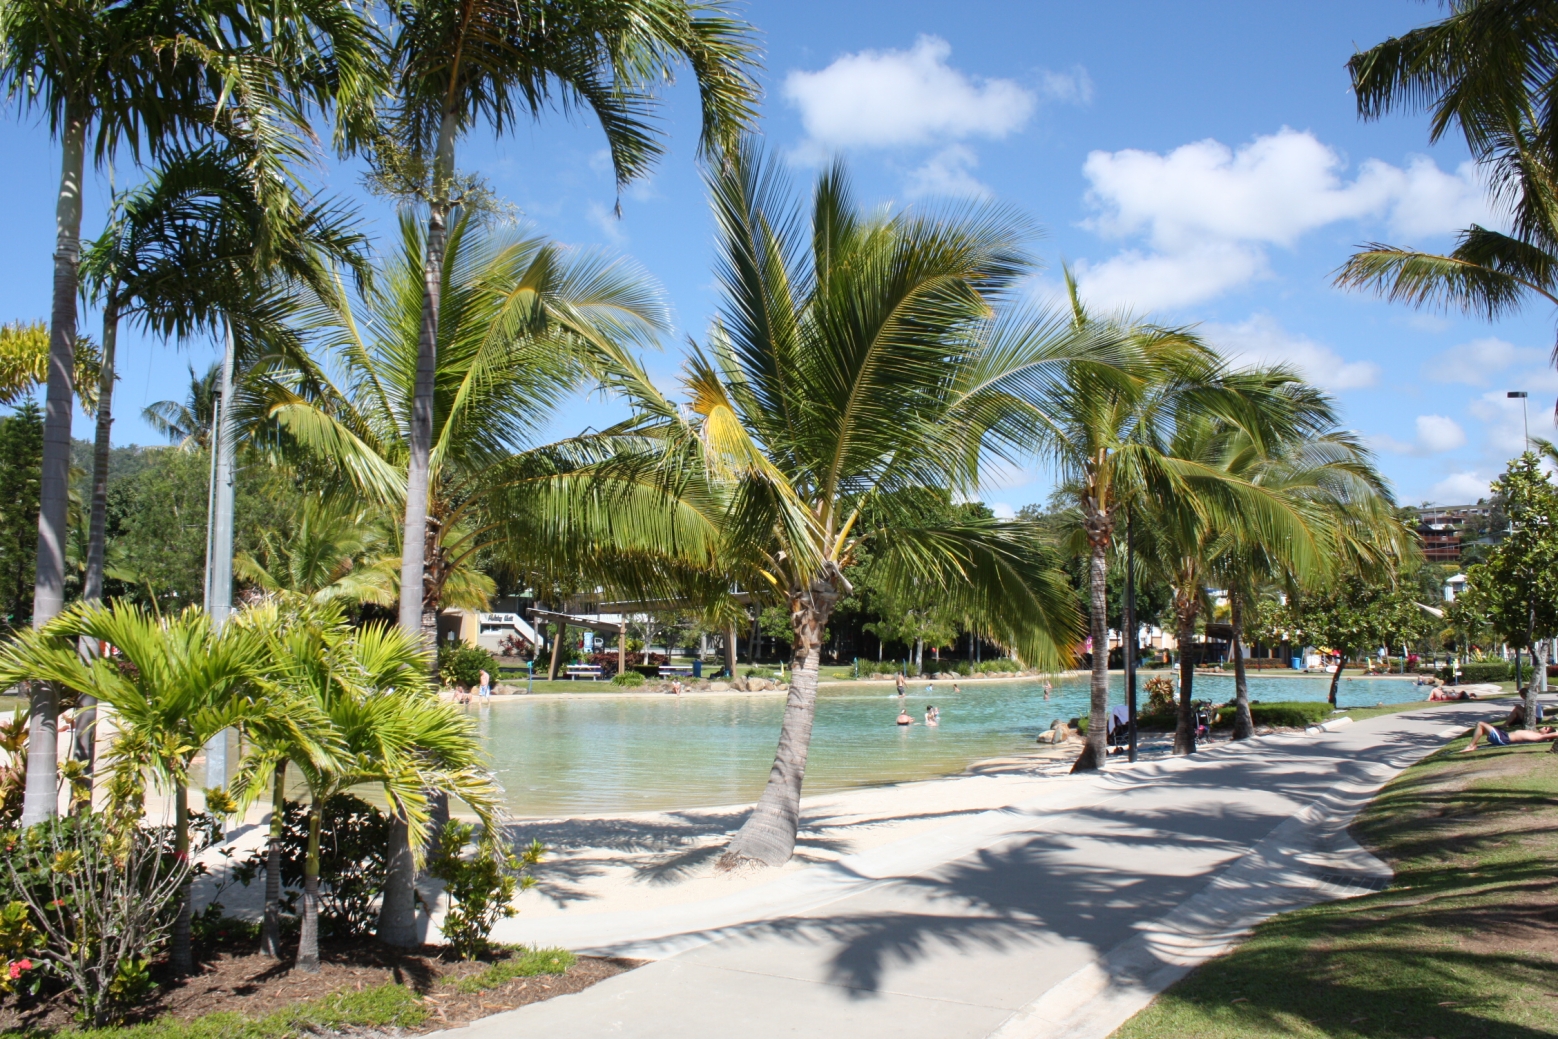
Photo: Daniel Julie / Wikimedia Commons, CC BY 2.0 · See the image credits page.
A custom pool without a place to change, rinse and cook is a tank in a yard. The cabana, pool house and outdoor kitchen arrive in the same conversation as the shell, and they are how a straightforward pool job becomes a small building: wet areas, grease, smoke, a roof, a bushfire rating, and a plant room hidden behind the fridge.
Treat the structure as a building that happens to face water. Give it a brief and give it services. Then read approvals before the slab goes in. A roofed room near a boundary is not “just landscaping” because the brochure said cabana.
What the room is for
Write the uses in order, the same way you would brief the pool. A changing room and a toilet is one project. A full outdoor kitchen for a household that eats outside from November to March is another. A guest studio that happens to face the pool is a dwelling conversation.
Most suburban jobs need less than the mood board: an outdoor shower, a bench for towels, a WC if the run to the house is long, shade at lunch, and somewhere that is not the dining table for the clutter. A long kitchen with a pizza oven will be used if the household already cooks that way. It will be a dusty monument if they do not. On a terrace the “pool house” may be a bench and a roof over the plant. Pretending a terrace has acreage is how you lose the garden.
Changing rooms, a WC and the outdoor shower
A changing room earns its keep when the house is a long wet walk, or when guests should not trail through the kitchen. It needs a draining floor, a hook, light, and a door that is not a climbable invitation into the pool. If the room sits inside the barrier, the door is part of the barrier system.
A WC wants a proper waste, ventilation, and a floor that can be washed. On a site without sewer, the treatment-plant conversation belongs at the start, not after the bowl is on the slab.
The outdoor shower is the most used piece of pool architecture in the country and the most often botched. Put it on the line from water to house, with a drain that does not sheet into the shell or onto the neighbour. A screen and a bit of roof make it usable in a southerly. Warm water is why people actually use it.
Kitchens, grease and water
An outdoor kitchen next to a pool is two wet, dirty systems in one courtyard. Frying, oil and a hose-down do not belong in the same drain as the pool, and they do not belong as overspray on the coping.
Put the cookline where grease will not blow onto the water. Stand there at dinner time: a Gold Coast easterly and a Fremantle westerly will both write the brief. Wash the bench into a grease-aware waste, not into a slot that feeds the weir. Keep the barbecue a step off a wet deck. A sink needs a real waste. A fridge in a west-facing box will die. Ice is a drain.
Smoke, ovens and the neighbour
Smoke is why outdoor kitchens end up in disputes. A wood oven on a boundary in a still Canberra evening, or a smoker aimed at a two-storey weatherboard, is an amenity problem. Place the fire with the breeze and the neighbour’s windows in mind. Some lots and some strata schemes will not accept wood fire; say so before the joinery is built around an oven you cannot light. A low wall that hides a bottle and becomes a climb point is a barrier failure dressed as joinery.
Roofed rooms, pergolas and the planning scheme
A solid roof makes a cabana usable in a Sydney squall and a Melbourne scorcher. It also makes it a building. Setbacks, height, site cover and, in some places, complying development rules will all have a view. An open pergola can be a lighter approval path and a heavier leaf load.
In the wet tropics a roof is almost the project. In Perth a roof and a breeze are the project. In Hobart a roof without low sun can make a cave you only use in January. Orientation is a shade problem for the structure as well as the water. Gutter the roof; a storm off an unguttered cabana is a dirty waterfall onto the paving and into the skimmer. Screens turn a pavilion into more site cover, and into a dwelling if someone puts a bed in. Be honest about the use.
Bushfire, BAL and the pretty timber screen
If the lot is in a bushfire-prone area, the cabana is in it too. BAL ratings drive the roof, the screens, and whether that timber batten is even available as a compliant product. This is not only a hinterland problem: urban-edge Melbourne, the Blue Mountains, the Adelaide Hills and peri-urban Hobart all surprise owners who thought bushfire was a paddock issue. Ask at survey time. Ember protection and gutter leaf are a landscape problem as well as a building one. Fine fuels against a timber screen beside an LPG bottle is a poor combination.
Plant rooms that share walls
On a tight block the plant will share a wall with a changing room, a daybed or the neighbour. Pumps are loud; blowers are louder. Chemical drums belong in a lockable, ventilated space that is not where a child gets changed. Detail the shared wall for noise and access, and keep the plant-room essay in the same drawing set as the joinery. Leave the service clearances the manufacturer printed. A hatch over the pit is only a good idea if two adults can still get a pump out in year twelve.
Light, night and the second room
A cabana after dark needs light that is not the pool niche. Bench light for a knife, a downlight that does not glare into the water, a path to the gate, and a way to shut the scene down so the neighbour can sleep. Warm, dimmable, few. The pool can be the glow; the kitchen should be a room.
If the structure sits inside the barrier, night use is still pool use. The gate still has to latch. The drink on the coping is still a slip. Design the evening, do not only design the brunch photograph.
Build it as if the pool will outlast the joinery
Joinery beside a salt pool dies faster than joinery in a kitchen. Specify stainless that is the right grade for the distance to the coast, powder-coats that can be touched, stone that can take a lemon and a flare, and timber you are willing to oil. Cheap marine plywood with a cheerful paint is a short story.
The rest of the outdoor living hub — planting, fencing, the smaller bodies of water — assumes this room is already honest. A cabana that works is a changing room, a rinse, a cookline that does not grease the weir, a roof the council has seen, and a plant wall that does not hum through a daybed. Everything else is furniture.
Photo: Daniel Julie / Wikimedia Commons, CC BY 2.0
Questions readers ask
- Do I need council approval for a pool cabana?
- Often yes, once it is roofed, enclosed, plumbed or close to a boundary. Many structures that look like “just a pergola” are buildings under the planning scheme. Talk to the council or a certifier before you pour a slab that assumes a kitchen. The approvals essay is the companion reading.
- Can the plant room share a wall with the changing room?
- It can, and on a tight block it often should. Detail the wall for noise, heat, chemical storage and access. A pump that shares a wall with a daybed without acoustic thought is a summer-long argument. Keep chemical drums out of the room where children change.
- Where should the outdoor shower go?
- On the route from the water to the house, with a drain that does not sheet into the pool or onto the neighbour’s soil. A roof or a simple screen makes it usable. A tap on the side of the shed with no waste is how you grow a mud patch and a mosquito story.
Found an error? Use the contact form or read how we handle corrections in editorial standards.