What actually happens during a custom pool build
A custom concrete pool is a twelve-to-twenty-week sequence that weather, inspections and unmade owner decisions will stretch. The pretty water is the last thing that happens.
Custom Pools editorial team · 8 February 2026 · Updated 22 February 2026 · 20 min read
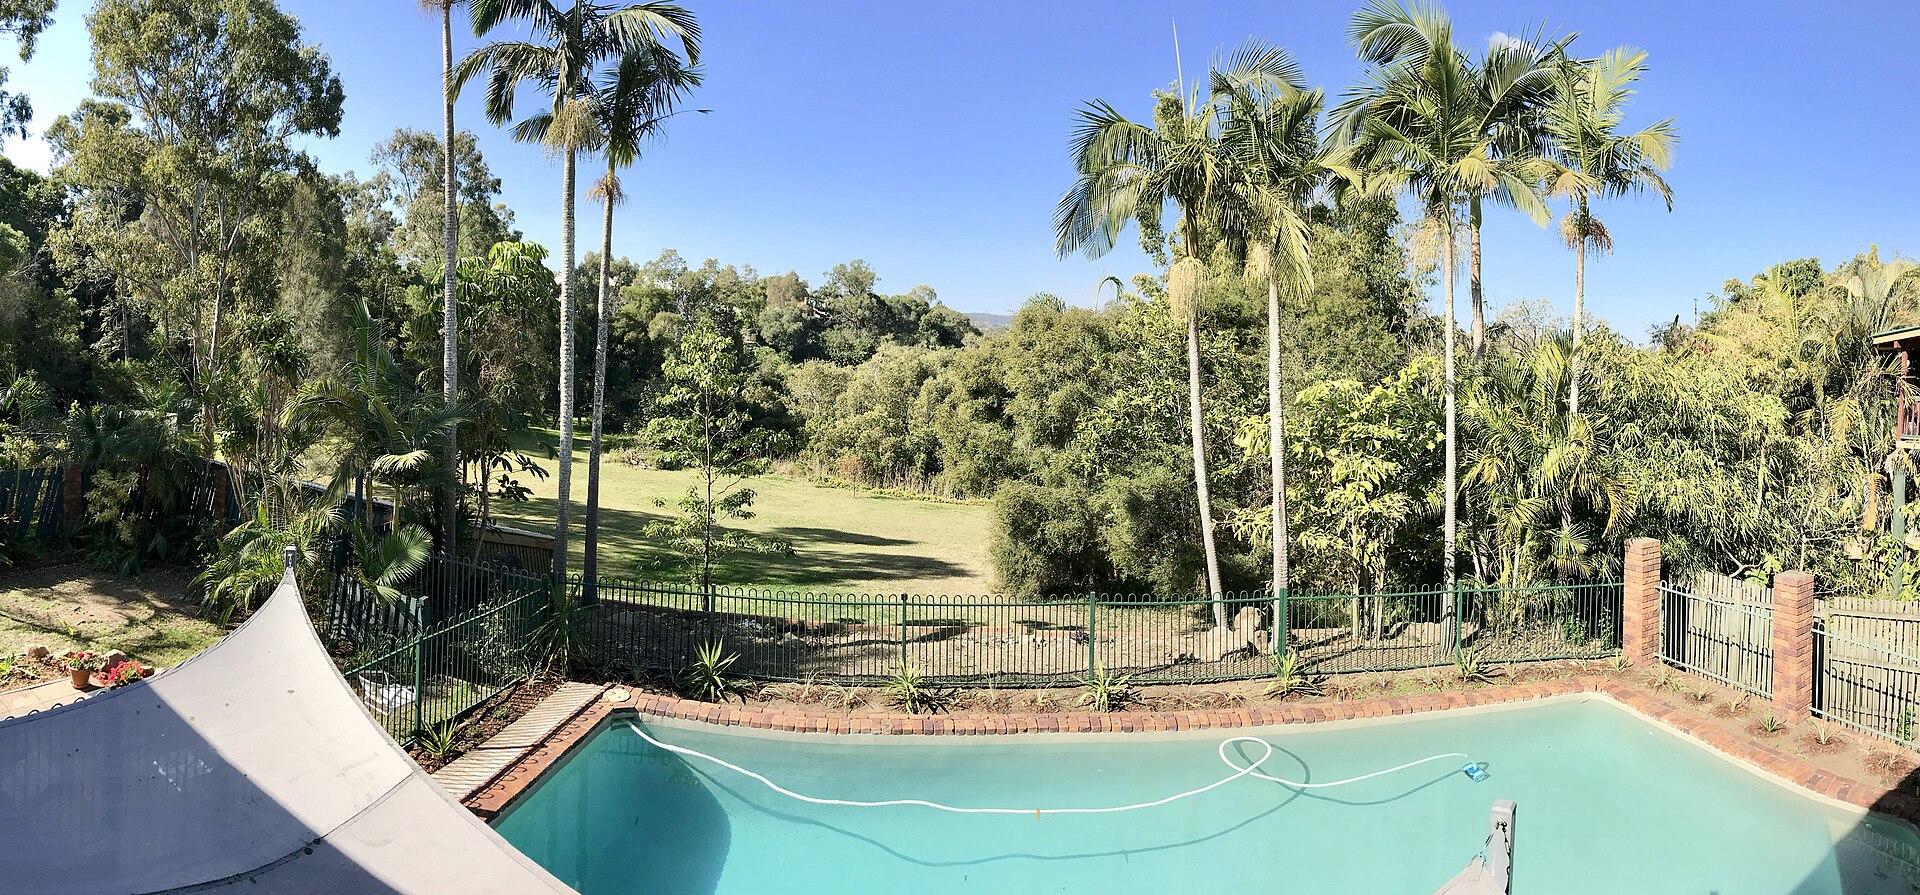
Photo: Kgbo / Wikimedia Commons, CC BY-SA 4.0 · See the image credits page.
A custom pool is sold as a photograph and built as a sequence. The photograph is a finished garden in Queensland morning light. The sequence is set-out, a hole, steel, pipes, a noisy afternoon of shotcrete, a cure you cannot rush, an interior, paving, a barrier that actually latches, and a first start-up that smells of new chlorine. On an ordinary Australian suburban site that run commonly takes something like twelve to twenty weeks after you are allowed to dig. Wet edges, rock, a high water table and a client who cannot choose a tile will take more.
This is the anatomy of that run. It assumes a shotcrete shell, still the default custom structure here. A moulded fibreglass job compresses the shell stage and then rejoins the same paving, barrier and commissioning problems; see concrete, fibreglass and vinyl. Dirt and steel sit under excavation, retaining and engineering. The pipes and the humming box are in plumbing, filtration and plant rooms. What follows is the order, the waits, and the ways owners stall their own water.
Before anyone marks the grass
The legal work is not a week in the middle. Council approvals and complying development can take longer than the shoot. Survey, engineering, a landscape plan that shows the barrier, and whatever your state wants for a pool approval should be in train before you book a machine. Starting excavation on a handshake is how people meet a stop-work.
The brief should already have named uses, levels and a plant-room home. If it has not, read how to brief a designer and delay the excavator. A crew that arrives to “we might flip the spa” will price the indecision into every variation.
Set-out
Set-out is the first day that looks like building. The surveyor or the builder’s setter marks the shell on the ground from the approved drawing — offsets from boundaries, the relationship to the house finished floor, the weir height if you have one, the top of coping. This is the moment to walk the string line with the drawing in your hand. A pool that is 150 millimetres closer to a sewer than the plan, or a coping that lands a step below the kitchen, is cheap to move in spray paint and expensive to move in steel.
On a slope the set-out is also a retaining conversation. If the string line implies a wall that was not on the engineer’s sheet, stop. Do not let anyone “cut a bit more and see”.
Excavation
The machine makes the shape the steel will follow. Spoil has to go somewhere: trucks and a traffic plan on a battleaxe in the inner west, a stockpile that later becomes garden on a large block. Clay, sand, rock and groundwater change the week. Sydney sandstone and Perth limestone turn hours into days. A perched water table turns the hole into a sump. Reactive clay wants the foundation the engineer already drew, not a deeper dig because the operator did not like the look of it.
Services are found or they are broken. A dial-before-you-dig plan is not a substitute for potholing when the sewer is close. Shoring appears on tight or sandy sites. Extra rock, unexpected fill, a footing closer than the drawing, a council tree — each is a hold-point if you have a competent builder, and a shrug if you do not.
Steel
Steel is the skeleton. Bars are tied to the engineer’s spacing and cover. Penetrations for skimmers, returns, lights, cleaners and hydrostatic valves are sleeved so they are still where the plumber thought they were after the shoot. If the engineer called for a hold-point, the cage should not disappear under shotcrete because Friday was available. Owners who ask for a bench to be “a bit longer” are asking for a new drawing. Sometimes that is possible. Sometimes it pulls a bar off cover. Send a sketch back to the engineer; do not nod at the steel fixer.
Plumbing rough-in
Pipes go in before the concrete, because after the concrete they are archaeology. Suction, returns, a cleaner port, gas and electrical conduits, overflows and the mains toward the plant all want grade, support and a recorded pressure test. A wet-edge trough and a balance-tank circuit belong in this rough-in, not as a hose in week eighteen. Confirm the plant room still exists. “We will tuck the filter behind the shed” after the mains are under the paving is how a technician spends an hour draining a trench.
Shoot
Shotcrete day is loud, fast and final. A crew blows a mix against soil or form, trims to the profile, and leaves a grey shell that looks nothing like the brochure. Thickness, cover to steel and a face the interior can key to are the quality questions. A downpour can wash a face. Heat can dry a surface you wanted to cut. In a southern winter a freeze is a reason to wait; in a tropical wet season you wait on the radar. If the engineer wanted to see the shoot, they should see the shoot. A supervisor’s phone photos are a record, not always an inspection.
Cure
Concrete gains strength on a calendar you do not control. Keep the shell from cooking or freezing. Interiors are not applied the next morning because a tiler is free. Typical waits before a cementitious interior run from several days to a couple of weeks; full tile can ask for longer and a drier face. Filling too early to “help the cure” is a data-sheet question, not a tradition.
The pause is useful: plant can arrive, barrier fabrication can start, coping can be checked against a shell that is never quite the drawing. If you use it to change pebble to imported mosaic, you have opened a procurement delay.
Interiors
The interior is the first day the hole looks like a pool. Pebble, quartz, glass bead, mineral render or tile each have a method and a first-fill chemistry. Interiors is a separate essay; the construction point is a clean shell, a weather window, and a decision made before the bag is opened. A colour change in the hopper is a variation and a stain risk. Waterline tile wants a level setting line. On a wet edge the weir tile is a millimetre conversation. Do not let a general labourer “get it close”.
Paving, coping and the deck
Coping is the frame. It has to drain, sit at the right height for the barrier, and not become a frypan on a western afternoon. Coping and paving land late, which is why a stone twelve weeks out of Italy will stall a job that is otherwise ready to fence. This is when levels get honest: a courtyard that was going to be flush meets a weir that had to sit up; a path for a roller meets a plant-room door that opens the wrong way. Walk it.
Barrier
Australian pool barriers are life-safety work. Fencing and AS 1926 decide heights, gaps, non-climb zones, gate latches and how house openings behave. The certifier will not care that the glass looks like a display home if a BBQ bench is a step. Frameless-glass lead times are often the silent critical path. Order from a drawing that matches the set-out. A gate that does not latch in a northerly is an incomplete pool.
Commission
Filling, starting pumps, setting a sanitiser and handing over a chemical routine is a job, not a Friday favour. Lights get aimed. The hydrostatic valve is confirmed. The owner should leave with start-up chemistry that matches the interior, a note of what was inspected, and names for the people who will service the plant. Green water in week two is chemistry, not proof the shoot failed. Water leaving the shell is a leak or a level problem, and it is on the builder until it is not.
Weather, inspections and the ways owners stall the job
Rain stops excavation and shooting. Heat stops some interiors. Wind stops a wet-edge commission that cannot hold a sheet. A Melbourne winter adds idle weeks a Gold Coast autumn will not. A Darwin wet season can sit on a hole. Good programs name a weather allowance. Bad ones promise a party date.
Inspections are not delays invented by bureaucrats. Steel, sometimes excavation bearing, electrical, plumbing, barrier and a pool-safety certificate keep the structure and the children honest. A missed engineer’s visit is a week, not an hour.
Owner delays are more common than sales meetings admit. The spa moves after steel. The interior is chosen from a sample that is not in the country. The glass is quoted from a sketch that ignored the paving width. The cover roller has no home. Heating is added after the conduit is buried. Each decision rewinds a trade.
A useful client locks the drawing before set-out, answers samples in days, and does not run a second design in group chat while steel is being tied. The construction work is already hard enough without a household that is still deciding what the water is for. The finished garden will look inevitable. It was a sequence of hold-points, and the weeks you were quoted were the weeks in which nobody changed their mind.
Photo: Kgbo / Wikimedia Commons, CC BY-SA 4.0
Questions readers ask
- How long does a custom concrete pool take to build?
- On an ordinary suburban site, once you are allowed to dig, a straightforward shotcrete pool commonly runs something like twelve to twenty weeks through commission. Rock, wet seasons, wet edges, imported tile and a barrier that is still being designed will push past that. Approvals sit before the clock you were quoted.
- What do I have to decide before the crew arrives?
- Shape, levels, interior type if it changes thickness, the plant-room location, heating and cover, and a barrier that a certifier will accept. Changing the steps after steel is fixed, or the glass after the paving is down, is how a twenty-week job becomes a summer missed.
- Who inspects what?
- The engineer or a nominated inspector typically looks at excavation bearing, steel and sometimes the shoot. The certifier looks at the barrier and the approved documents. A licensed electrician and plumber sign their own work. “The supervisor had a look” is not a hold-point.
Found an error? Use the contact form or read how we handle corrections in editorial standards.